

Kitchen Cabinets to the Ceiling: When It Works and When It Doesn’t

by Andrew Saladino
August 31, 2026
Upper cabinets don’t have to stop a foot below the ceiling. They also don’t always need to touch it.
The gap above your cabinets is one of those details nobody notices until they do, and then it’s all they see. Dust settles on it. Cooking grease finds it. And somewhere along the way it started reading as builder-grade, which is why so many remodels now push the cabinets all the way up.
Sometimes that’s the right call. Sometimes it buys you a shelf you’ll need a ladder to reach and a ceiling line that won’t sit flat. The answer comes down to arithmetic more than taste, and the arithmetic is simpler than you’d expect.
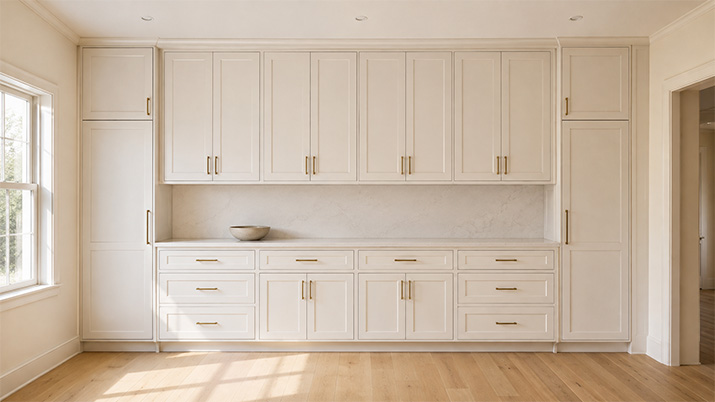
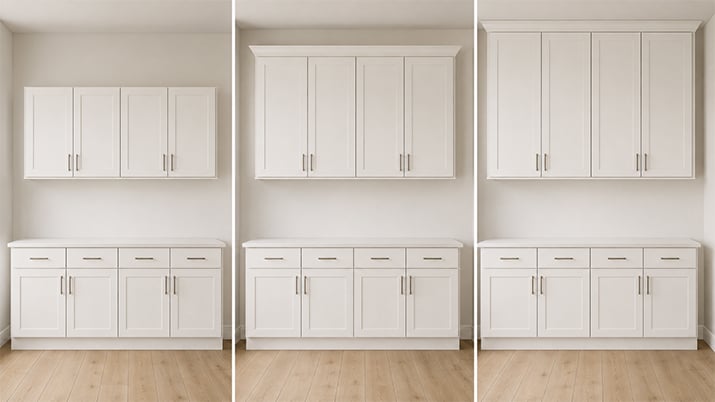
The Short Answer: For most 8-foot ceilings, yes. Wall cabinets hang 54 inches off the floor, so a 30-inch cabinet stops at 84 inches, a 36-inch cabinet stops at 90 inches, and a 42-inch cabinet stops at 96 inches. Since a standard ceiling is 96 inches, 42-inch uppers reach it exactly, 36-inch uppers leave a 6-inch gap that crown molding can close, and 30-inch uppers leave 12 inches, which is typically soffit territory. For 9- and 10-foot ceilings, stacked cabinets usually work better than one oversized cabinet.
How High Do Kitchen Cabinets Go?
The measurements settle most of this.
Base cabinets stand 34.5 inches tall. Add a countertop and you’re at 36 inches. Wall cabinets hang with their bottom edge 54 inches off the finished floor, which leaves the 18-inch backsplash gap you see in every kitchen. That 54-inch line is the one that matters, because everything above it is cabinet height stacked on top.
Wall cabinets come in three standard heights, and each one lands somewhere different:
30-inch wall cabinet
Tops out at 84 inches. On a 96-inch ceiling that leaves a full foot of open wall. Too much to ignore, too much for molding alone. This is the height that pairs with a soffit.
36-inch wall cabinet
Tops out at 90 inches, leaving a 6-inch gap. That’s the sweet spot for crown molding, which closes the space and gives you room to adjust during installation.
42-inch wall cabinet
Tops out at 96 inches, which is exactly a standard ceiling. Flush, no gap, no molding required. Also no margin for error.
A 42-inch cabinet on a 96-inch ceiling fits perfectly on paper and rarely fits perfectly in a house. Ceilings aren’t level, floors aren’t level, and a cabinet run that’s dead-on at one end can be three-eighths of an inch tight at the other. Installers deal with it using scribe molding, a small filler strip, or by dropping the whole run down an inch and closing the difference with trim. None of that is a problem. It’s work nobody mentions until the truck shows up.
If you want the full range of sizes across the rest of the kitchen, our standard cabinet size guide lays out how every box in a stock kitchen fits together.
Should Kitchen Cabinets Go to the Ceiling?
For most kitchens with 8-foot ceilings, yes. You gain a shelf of storage, lose the dust ledge, and give stock cabinetry a more built-in appearance.
It’s not automatic, though. Very tall ceilings, sloped ceilings, exposed beams, and noticeably uneven ceilings all push toward stacked cabinets, a deliberate gap, or crown molding instead of one oversized box.
Advantages
- More enclosed storage
- Cleaner, built-in appearance
- No dust-collecting gap above cabinets
- Makes better use of vertical space
Considerations
- Upper shelves can be difficult to reach
- Taller cabinetry typically costs more
- Uneven ceilings may require fillers or scribe molding
- Very tall ceilings often work better with stacked cabinets
What You Gain by Going to the Ceiling
A Full Shelf of Storage
Every kitchen has things that don’t need to live within arm’s reach. Holiday platters, roasting pans, the stand mixer bowl you use twice a year, the good serving pieces. Going to the ceiling adds a shelf for all of it without touching the kitchen’s footprint, and it frees up the cabinets you open every day.
The Built-In Look
Most people take cabinets to the ceiling for the built-in look. Cabinets that stop short read as furniture placed against a wall. Cabinets that run to the ceiling read as architecture. It’s the same boxes and the same doors, but the eye follows an unbroken line instead of stopping at a shadow six inches below the ceiling.
The effect holds across finishes. Painted, stained, light, dark, it doesn’t matter much. What matters is that the line is continuous.
Nothing to Clean Up There
The gap above upper cabinets is the worst surface in a kitchen. It’s out of sight, so it gets ignored, and it sits directly in the path of everything a stove puts into the air. Grease drifts up, dust lands on it, and the two combine into a film that takes real effort to remove. Close the gap and the problem disappears.
Vertical Lines That Work in Your Favor
Running cabinets up draws the eye up. That won’t make a small kitchen bigger, and anyone who tells you otherwise is selling something, but it does make a room feel taller and more deliberate. In kitchens with higher ceilings, stacked cabinets get you the same vertical pull while keeping the storage reachable.
What You Give Up
Ceiling-height cabinets aren’t free, and the costs aren’t only financial.
Challenge
- Upper shelves can be difficult to reach
- Uneven ceilings complicate installation
- Tall cabinets may feel visually heavy
- The added cost may not improve daily function
Practical Solution
- Reserve the highest cabinets for seasonal or rarely used items
- Use scribe molding, fillers, or crown molding for a clean transition
- Choose lighter finishes, glass doors, or stacked cabinets to break up the height
- Focus your budget where the extra storage earns its keep
You’ll Need a Step Stool
Storage only counts if you can get to it. The top shelf of a 42-inch cabinet sits around 90 inches up, which nobody reaches flat-footed. That’s fine for the punch bowl. It’s not fine for everyday plates.
List what you’d put on the top shelf. If you have seasonal items that need a home, go up. If you’re inventing things to store to justify the cabinet, don’t.
Your Ceiling Isn’t Flat
Almost no ceiling is, and older houses are worse. When cabinets stop six inches short, nobody sees the variation. When they run tight to the ceiling, a quarter inch of drift becomes a visible wedge of shadow.
Scribe molding solves it. So does a filler strip, or dropping the run slightly and letting crown molding absorb the difference. The fix is easy as long as somebody plans for it. Measure your ceiling height in at least four places before you order anything, and if the numbers disagree, tell whoever is building your layout. Our installation guide covers how scribing and fillers work in practice.
Tall Cabinets Can Crowd a Small Room
Full-height cabinetry in a compact kitchen with dark doors and heavy detail doesn’t read as luxurious. It reads as close. If the room is small, keep the finish light, keep the door style simple, or put glass fronts on the upper tier so the wall breathes.
The Cost Isn’t Trivial
A 42-inch cabinet costs more than the 36-inch version of the same door, and the difference compounds across a full run of uppers. Add crown molding and the extra installation time, and the number moves. Whether that’s worth it depends on whether you’ll use the shelf.
Cabinet Heights for 8-, 9-, and 10-Foot Ceilings
Stock kitchens are built around 30-, 36-, and 42-inch wall cabinets. Taller rooms are handled by stacking or molding rather than by one enormous box.
8-foot ceiling
Common approach: 42-inch wall cabinets, or 36-inch cabinets finished with crown molding.
Watch out for: leaving no room for installation adjustment when you go flush.
9-foot ceiling
Common approach: 42-inch cabinets with a stacked upper tier, or a custom configuration.
Watch out for: a leftover gap that’s too small for molding and too big to ignore.
10-foot ceiling
Common approach: stacked cabinets, glass-front display cabinets, or custom cabinetry.
Watch out for: single full-height cabinets that create storage nobody can reach.
Eight-Foot Ceilings
The most common ceiling in American homes, and the easiest to plan. Both standard approaches work well. Going with 42-inch uppers gets you flush cabinets and the most storage, at the cost of zero installation margin. Going with 36-inch uppers plus crown molding gets you the same finished look with a 6-inch buffer, which is why a lot of installers prefer it.
Neither is wrong. If your ceiling is new construction and reasonably true, 42 is great. If your house is older, 36 plus molding will look better when it’s done.
Nine-Foot Ceilings
At 108 inches, one cabinet won’t get you there. A 42-inch upper leaves a foot of wall, which is the awkward zone: too tall to trim out, too short to feel deliberate.
Stacked cabinets are the standard answer. A 42-inch cabinet below with a shorter tier above fills the wall, keeps the doors a sensible size, and puts the hardest-to-reach storage in a compartment you’ve consciously designated for seasonal things. Crown molding closes whatever remains.
Ten-Foot Ceilings and Higher
Stop trying to reach the ceiling with cabinets you have to open. At 120 inches, anything above the first tier is ladder storage, and it stops being storage at all after a year or two.
Stacked cabinets remain the best approach. Glass fronts on the upper tier are worth considering here more than anywhere else, because the top compartment is going to be looked at far more often than it’s opened. Some kitchens are better served by stopping the cabinetry at a sensible height and treating the wall above as architecture.
What to Do About a Soffit
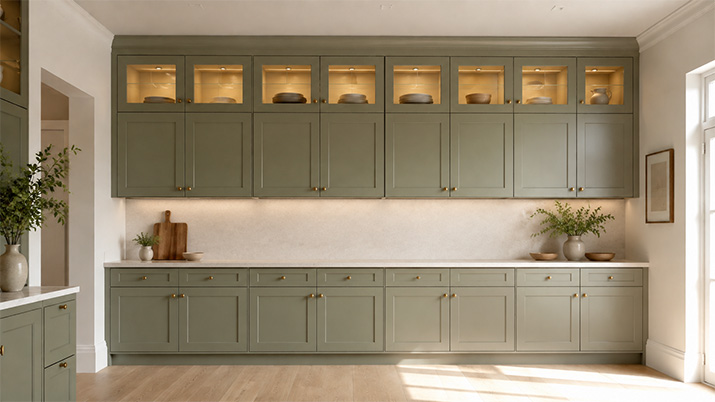
If there’s a boxed-in section of wall between the top of your cabinets and the ceiling, that’s a soffit. Some people call it a bulkhead, and the two words mean the same thing in a kitchen. It’s the enclosure that runs above the cabinet line, and depending on the house it’s either hiding something or hiding nothing at all. Our glossary entry on soffits has the full definition.
What’s inside the soffit determines your options. A soffit built purely to fill space can come out. A soffit carrying ductwork, plumbing, or electrical runs is doing a job, and removing it turns a cabinet project into a trades project.
Find Out What’s Inside Before You Plan Anything
Open a small inspection hole, or have your contractor do it. If it’s empty framing and drywall, you have three real choices. If there’s a duct in there, you have two, and one of them got expensive fast.
Option One: Take It Out
Removing an empty soffit gives you the full ceiling height and lets you run 42-inch cabinets flush. It’s the cleanest result and it’s achievable in a lot more houses than people assume. Budget for drywall repair and repainting the ceiling, because the patch will show if it isn’t done properly.
Option Two: Keep It and Fit Cabinets to It
A 12-inch soffit on a standard ceiling leaves 84 inches of usable height, which is exactly where a 30-inch wall cabinet lands. Run the cabinets tight to the underside of the soffit and the result looks intentional rather than compromised. This is the low-cost, low-drama option and it works.
Option Three: Make It Look Deliberate
A soffit isn’t a design flaw. Finished properly, wrapped in the same trim as the rest of the room, painted to match the ceiling or the cabinets, it reads as an architectural detail. Plenty of high-end kitchens have one on purpose. The failed version is a soffit that looks like it was left there because nobody wanted to deal with it.
How Crown Molding Changes the Height
Crown molding does two different jobs on a cabinet run, and it helps to know which one you’re asking it to do.
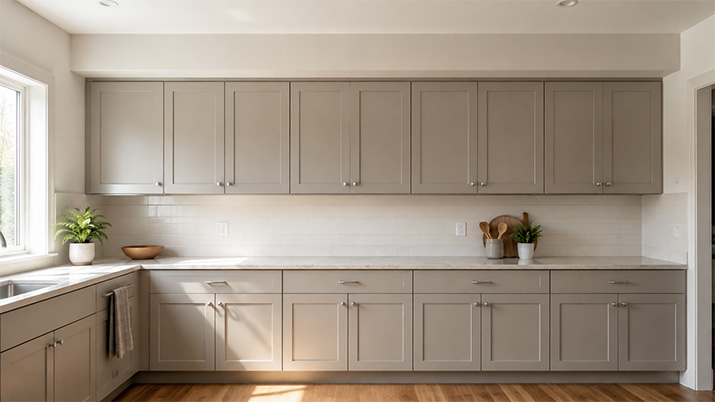
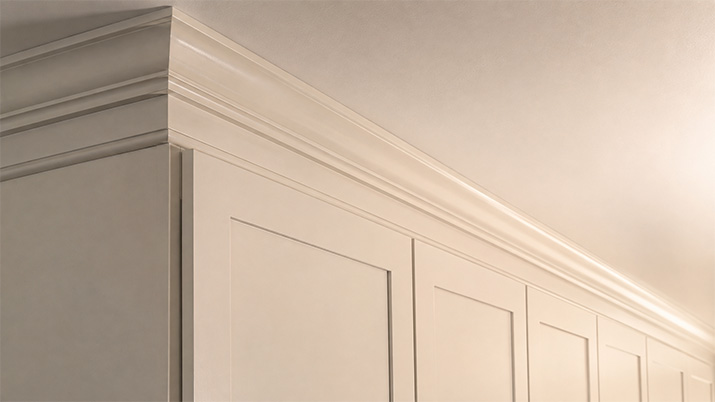
The first job is closing a gap. A 36-inch cabinet on a standard ceiling leaves 6 inches, and a molding profile sized to that gap makes the cabinets read as ceiling-height without the cost or the installation risk of going flush. From the floor, nobody can tell the difference.
The second job is decoration. On a run that already touches the ceiling, molding is trim rather than a solution, and the profile you pick is a style decision that should follow your door style.
Sizing the Profile to the Gap
The rule of thumb is that the molding should be tall enough to close the space without looking crammed into it. On 8-foot ceilings that usually means something in the 3-to-6-inch range. Taller ceilings can carry more, and stacked profiles let you build up height without a single oversized piece.
What doesn’t work is a small molding floating under a large gap. That reads worse than leaving the gap alone, because now there’s a shadow line and a piece of trim that clearly didn’t reach.
Plan It With the Layout, Not After
Molding changes the finished height of the installation, which means it has to be part of the cabinet plan rather than something you add at the end. Order it with the cabinets so the profile matches the door style and the finish is from the same batch.
Alternatives to Going All the Way Up
Ceiling-height cabinets aren’t the only way to finish a kitchen wall properly.
Stacked Upper Cabinets
Best for: 9- and 10-foot ceilings.
A standard wall cabinet with a shorter one above it. You fill the wall, you keep the doors a reasonable size, and the top tier becomes an obvious home for the things you touch twice a year. It’s the approach that scales best as ceilings get taller.
A Larger Crown Molding Treatment
Best for: traditional kitchens and standard ceilings.
A substantial profile connects the cabinets to the ceiling visually without taller boxes. It’s cheaper than another row of cabinets and it suits a classic kitchen better than a flush modern run would.
A Deliberate Open Gap, Lit
Best for: taller ceilings, and anyone who wants warmth more than storage.
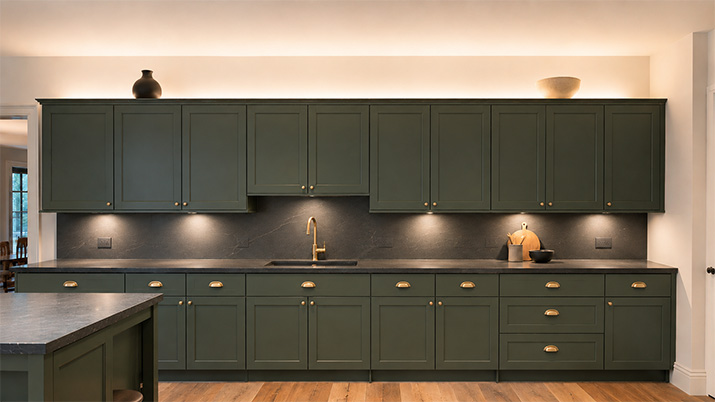
An open space above the cabinets works when it looks intentional. Run a warm LED strip along the cabinet tops, aim it up, and the ceiling picks up a soft wash at night. Add two or three pieces you like looking at, and stop there before the gap becomes a shelf for eleven random objects.
A Soffit You’ve Committed To
Best for: kitchens with existing soffits or real mechanical runs.
An integrated soffit beats a badly resolved ceiling line. Finish it like you meant it.
Before You Order
Ceiling height sets the options. How you live in the kitchen picks among them.
Measure in Several Places
Take the floor-to-ceiling measurement at both ends of every cabinet run and at least once in the middle. If the numbers vary by more than a quarter inch, you’re planning for scribe molding or a filler, and it’s much cheaper to know that now. Our measuring guide walks through the whole process.
Sort Storage by Reach, Not by Volume
Write down what would go on the top shelf. If you have a real list, the cabinet is worth it. If you’re reaching for justifications, a shorter configuration will serve you better and cost less.
Confirm the Stock Sizes Work
Stock cabinets come in fixed dimensions and they don’t align with every ceiling. Check the available heights against your measurements and plan for the fillers, molding, or trim that close the difference. The NKBA planning guidelines are a useful sanity check on clearances while you’re at it.
Look at the Elevation
A cut list tells you nothing about how the wall will look. An elevation drawing shows you where the cabinets land against your windows, your appliances, and your ceiling, which is where problems surface while they’re still free to fix.
Common mistake: Ordering 42-inch uppers for an 8-foot ceiling without checking whether the ceiling is level. Flush cabinets have no margin. If your measurements vary across the run, either drop to 36-inch cabinets with crown molding or budget for scribing, but don’t find out on installation day.
When you’re comparing looks, our kitchen cabinet ideas gallery shows real kitchens across a range of ceiling heights and finishes. Cabinets come in both RTA and assembled, and you can browse the full range of styles across our kitchen cabinet collections.
Once you’ve narrowed the finish, order a few door samples and hold them up in the actual room. They’re full-size doors rather than color chips, and cabinet finishes shift more under kitchen lighting than most people expect. If you’re planning the whole wall, our free 3D design service will lay out the elevation for you, ceiling line included, before anything gets ordered.
Related reading: if the refrigerator wall is part of this project, what to put above refrigerator cabinets covers that spot specifically.
Frequently Asked Questions
Should kitchen cabinets go to the ceiling?
In most kitchens with 8-foot ceilings, yes. Ceiling-height cabinets add storage, remove the dust-collecting gap, and make stock cabinetry read as built-in. They’re a worse fit for very tall ceilings, sloped ceilings, and noticeably uneven ceilings, where stacked cabinets or crown molding usually give a better result.
What height cabinets do I need for an 8-foot ceiling?
Either 42-inch wall cabinets, which reach a 96-inch ceiling exactly, or 36-inch wall cabinets finished with crown molding to close the remaining 6 inches. The 42-inch option gives you more storage. The 36-inch option gives you room to adjust if your ceiling isn’t level.
How high above the floor do wall cabinets hang?
Wall cabinets hang with their bottom edge 54 inches from the finished floor. That leaves an 18-inch gap above a standard 36-inch countertop, which is the space your backsplash occupies.
What’s the difference between 30, 36, and 42-inch wall cabinets?
Height, and where each one stops. Hung at the standard 54 inches, a 30-inch cabinet tops out at 84 inches, a 36-inch at 90 inches, and a 42-inch at 96 inches. On a standard 96-inch ceiling that means 12 inches of open wall, 6 inches, or none at all.
What is a soffit in a kitchen?
A soffit is the boxed-in section of wall between the top of your upper cabinets and the ceiling. Some are empty framing built to fill the space. Others enclose ductwork, plumbing, or electrical runs, which is what determines whether yours can be removed.
What’s the difference between a soffit and a bulkhead?
Nothing, in a kitchen. Both words describe the enclosed structure above the cabinets. Bulkhead is more common in Canada and among some builders, soffit is more common in the United States, and they refer to the same thing.
Can you remove a kitchen soffit?
Often, yes, but check what’s inside first. An empty soffit is drywall and framing and comes out easily, leaving you the full ceiling height. One carrying ducts, pipes, or wiring can still be removed, but the mechanical work has to be rerouted, which changes the scope and cost of the project considerably.
What do you do with the gap between cabinets and the ceiling?
Close it with crown molding, fill it with stacked cabinets, enclose it as a finished soffit, or commit to it as an intentional open space with lighting and a few decorative pieces. What doesn’t work is a narrow strip left as-is, which collects dust and reads as unfinished.
What kind of crown molding goes on kitchen cabinets?
Match the profile to your door style and size it to the gap you’re closing. On 8-foot ceilings that usually means something in the 3-to-6-inch range. Order it with your cabinets so the profile and finish match, and plan it as part of the layout rather than adding it at the end.
Are cabinets to the ceiling more expensive?
Usually. Taller cabinets cost more than shorter ones in the same door style, and stacked configurations, crown molding, and the extra installation time all add to the total. Whether it’s worth it depends on how much you’ll use the top shelf and how much the finished look matters to you.
Are 42-inch upper cabinets too tall?
Not for most 8-foot ceilings, where they’re a common choice and create a flush, built-in appearance. The trade-off is reach, since the top shelf sits around 90 inches up. Reserve it for seasonal and occasional-use items rather than anything you need daily.
Do ceiling-height cabinets make a small kitchen look bigger?
They make it feel taller rather than bigger, by creating uninterrupted vertical lines. In a compact kitchen with dark or heavily detailed cabinetry, full-height uppers can actually feel heavier. Lighter finishes, simpler door styles, and glass fronts on the top tier all help.

Andrew Saladino
Andrew Saladino co-founded Kitchen Cabinet Kings in 2010, and the company has since delivered cabinets for more than 110,000 kitchens. Named to the NKBA 30 Under 30 in 2013 and 2014, he writes about cabinet styles, construction, finishes, costs, lead times, and the ordering details that are easy to miss until the cabinets arrive.