

Where Should the Microwave Go? 9 Placements Compared

by Andrew Saladino
September 28, 2026
The microwave often becomes a kitchen-design problem after you’ve already planned everything else.
You know where the range, refrigerator, and island will go. Then you have to decide whether the microwave gets counter space, a drawer, a spot in a pantry, or a spot over the range.
There’s no single best answer for where to put a microwave in a kitchen. The right placement depends on the appliance, who needs to reach it, and whether there’s somewhere nearby to set down a hot, steaming dish.
So before you lock in the cabinet order, it’s worth looking at the most common microwave placement ideas in terms of how they work day-to-day, how much storage they take up, and what you’re giving up in exchange for getting the microwave off the counter.
The Short Answer The best place to put a microwave in a kitchen is within easy reach, with nearby counter space for hot dishes. A countertop model leaves your cabinet storage available, while an over-the-range microwave keeps counters clear. Microwave drawers work well below the counter or in an island, and a tall cabinet gives you more control over the height. Choose your microwave before ordering cabinets so you can plan for its installation, ventilation, and clearance requirements. Only put a countertop microwave inside a cabinet if the manufacturer allows it.
Start With the Microwave, Not the Cabinet
Microwaves vary in size, cutout requirements, ventilation, and installation method. Even built-in models may need different openings or trim components, while some countertop microwaves can only be enclosed with a manufacturer-approved trim kit.
GE, for example, notes that only select countertop models can be installed in a cabinet and that compatible trim kits provide the airflow the appliance needs. Whirlpool similarly advises checking the specific microwave, trim kit and cabinet requirements rather than assuming a countertop unit can simply be slid into a cubby.
So don’t order a microwave-sized cabinet and hope the appliance fits later. Check the model’s cutout, clearances, ventilation and electrical requirements, then compare them against standard kitchen cabinet sizes and build the cabinet configuration around the appliance.
Plan the outlet at the same time. Its location depends on the microwave and installation style, and it’s much easier to get that right before the cabinets go in.
Comparing the 9 Most Common Microwave Locations
The best option is the one whose trade-offs bother you least. Here’s a comparison:
| Placement | Counter space | Cabinet storage cost | Reach | Best fit |
|---|---|---|---|---|
| Countertop | Uses counter space | None | Usually easy | Simple remodels, renters |
| Over the range | Keeps counter clear | Some upper-cabinet space | High | Compact kitchens |
| Upper cabinet shelf | Keeps counter clear | Moderate | High to medium | Built-in look |
| Base cabinet shelf | Keeps counter clear | Moderate | Low | Families, open wall designs |
| Microwave drawer | Keeps counter clear | Significant base storage | Low | Islands, accessible placement |
| Island | Keeps perimeter clear | Base/island storage | Usually low | Large islands |
| Tall pantry | Keeps counter clear | Pantry storage | Flexible | Kitchens with tall cabinetry |
| Wall-oven stack | Keeps counter clear | Tall-cabinet storage | Flexible | Appliance walls |
| Appliance garage | Clears visible counter | Counter/cabinet volume | Easy | Concealed appliance zones |
1. Countertop Microwave
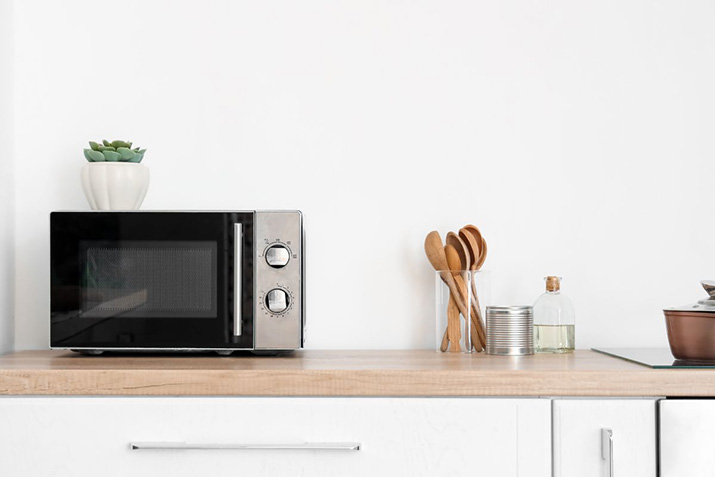
The countertop is still the simplest microwave location, and sometimes simple wins. You don’t give up cabinet storage, installation is straightforward, and the microwave usually sits at a comfortable height. If you replace it five years from now, you aren’t shopping around a cabinet opening or trim kit.
The obvious cost is counter space. A microwave can consume a substantial chunk of a short countertop run, particularly in a small kitchen where every prep zone already has a coffee maker, toaster or dish rack competing for room.
Still, don’t dismiss this option just because built-in appliances look cleaner in photos. If you have plenty of counter space but limited cabinet storage, moving the microwave into a cabinet can solve the wrong problem.
2. Over-the-Range Microwave
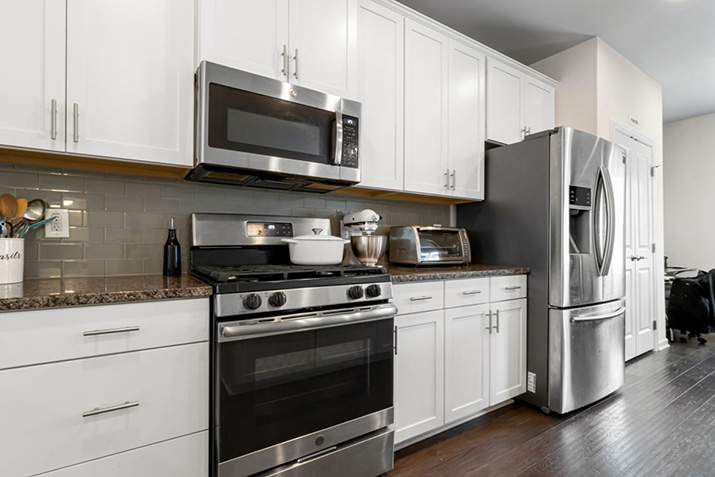
An over-the-range microwave combines two jobs in one footprint, which makes it a practical option in a small kitchen. The tradeoff is some upper-cabinet space, especially if that cabinet also holds the electrical connection or ductwork.
Height is the bigger consideration. A taller adult may find the placement perfectly comfortable, while a shorter adult or child may have a harder time removing hot dishes over the range.
Test the reach before you commit. If accessibility is a concern, ADA standards use a 48-inch maximum high reach in several unobstructed accessible-reach situations, although residential kitchens obviously aren’t universally required to apply that dimension.
And don’t borrow an installation height from another microwave. Follow the clearances specified for your actual appliance and cooking equipment.
3. Microwave on an Upper Cabinet Shelf
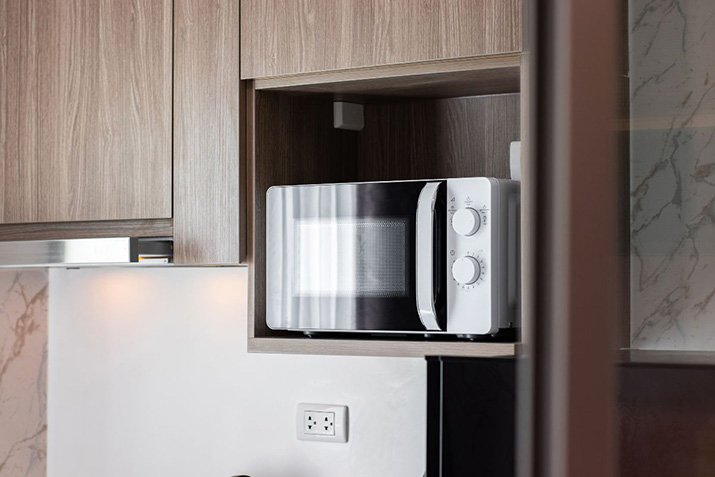
An upper cabinet or wall shelf gives the microwave a built-in look without putting it over the range. It can work especially well near the refrigerator or a beverage station, away from the main cooking zone.
The tradeoff is storage. You’re giving up part or all of an upper cabinet, so make sure the rest of the kitchen can absorb what would have gone there.
Keep landing space nearby, too. You should be able to remove a hot dish and set it down without crossing the kitchen.
And don’t assume any countertop microwave can go into a cabinet just because it fits. Check the manufacturer’s ventilation and clearance requirements, and use an approved trim kit when required.
4. Microwave on a Base Cabinet Shelf
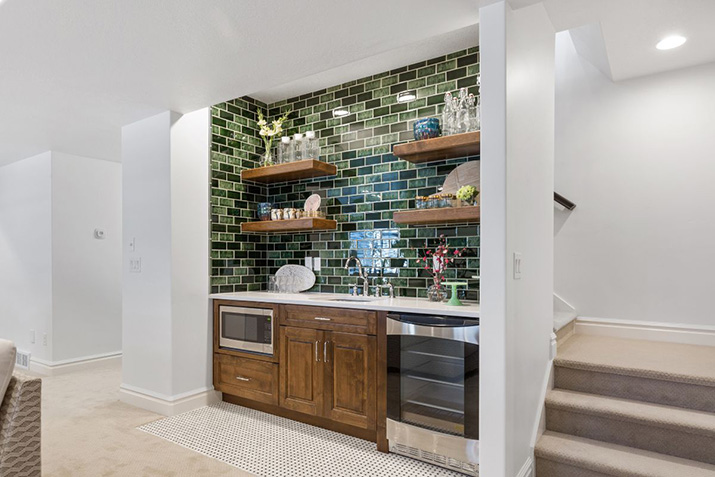
A below-counter microwave keeps the work surface clear and frees up wall space for a range hood, windows or open shelving.
The tradeoff is base-cabinet storage. Depending on the layout, the microwave may replace drawers that could otherwise hold cookware or pantry items.
The lower height can be convenient for some users, including older children, but it isn’t automatically more comfortable. Taller adults may find repeated bending annoying, and a low side-hinged door can be less convenient than a microwave drawer when you’re handling something heavy or liquid.
5. Microwave Drawer
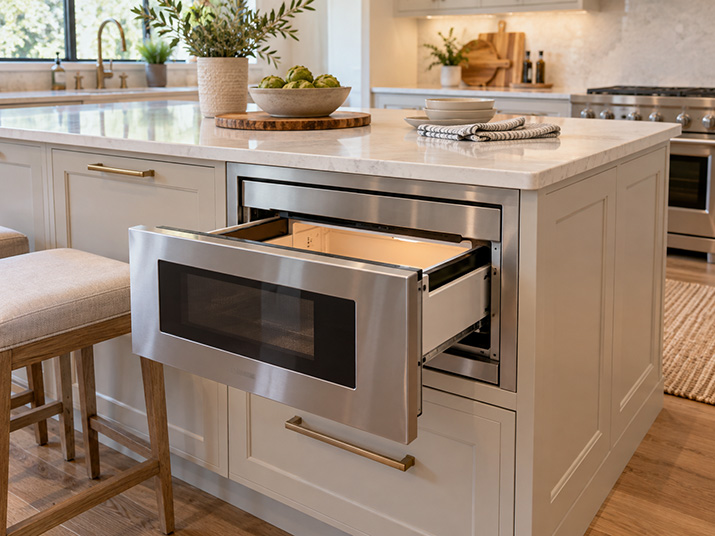
Microwave drawers are designed for below-counter installation. Instead of a side-hinged door, the cavity pulls out so you can place food in from above.
That makes them a good fit for islands and other low placements, especially if you dislike crouching to open a microwave door. The tradeoff is cost and valuable base-cabinet space.
They’re not automatically the better choice, though. If you prefer appliances at chest height or need every inch of island storage, a drawer may not be worth the sacrifice. Choose one because the height and opening style work for your household, not because it looks good in a showroom.
6. Microwave in the Kitchen Island
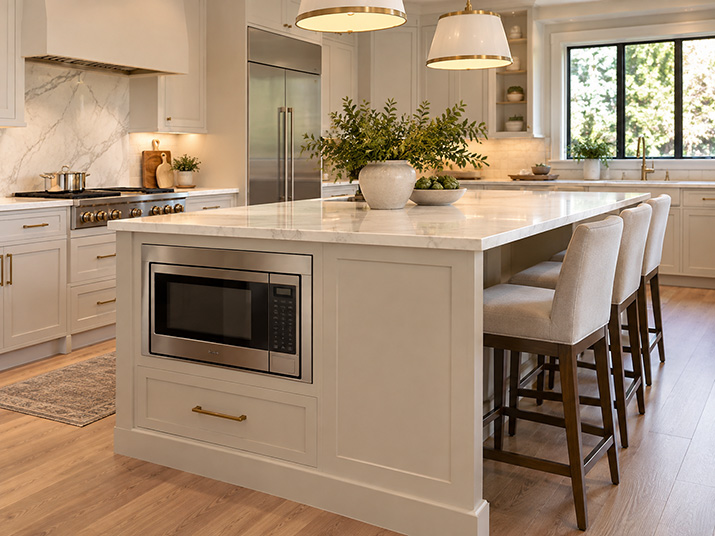
An island can be a great microwave location because it moves the appliance away from the visual center of the room while keeping it near a large landing surface.
That landing space is a major advantage. Heat soup, pull out the bowl, and the countertop is directly above you. Easy enough.
However, there are still microwave-in-kitchen-island pros and cons to weigh. You lose island storage, which may mean giving up drawers or a cabinet that could otherwise hold cookware. You also need electrical service planned inside the island, and the microwave shouldn’t interfere with seating, knees, or the main aisle.
Placement within the island matters almost as much as placement of the island itself. If you’re still deciding how prep, seating, and storage should interact, compare different island kitchen layout ideas before assigning one side to the microwave.
7. Microwave in a Tall Pantry Cabinet
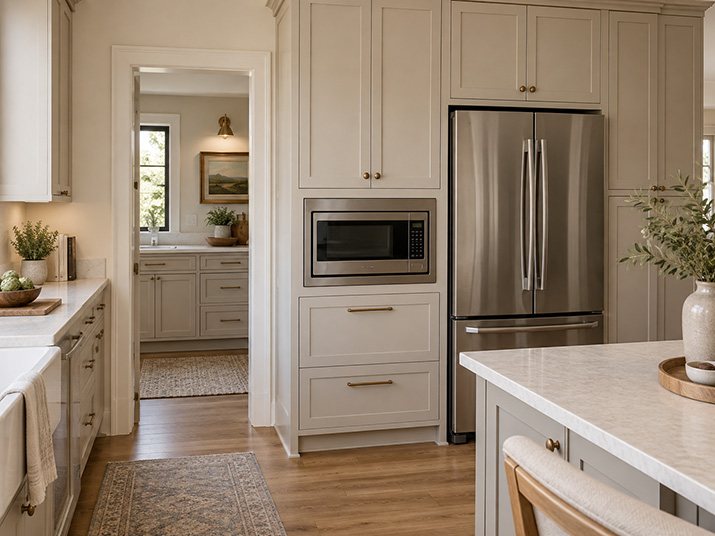
A pantry or tall utility cabinet gives you far more control over microwave height. Instead of choosing between above-the-range and below-counter, you can position the appliance somewhere in between, based on who uses it. You can often keep a drawer below for microwave-safe containers or snacks and storage above for less frequently used items.
You pay for that flexibility with pantry capacity. A microwave plus its required clearances and cabinet construction can consume space that might otherwise hold several shelves of food.
This arrangement works particularly well when you’re already building a bank of tall cabinets around a refrigerator or pantry. The appliance looks intentional rather than wedged into whatever opening was left.
8. Microwave in a Wall-Oven Stack
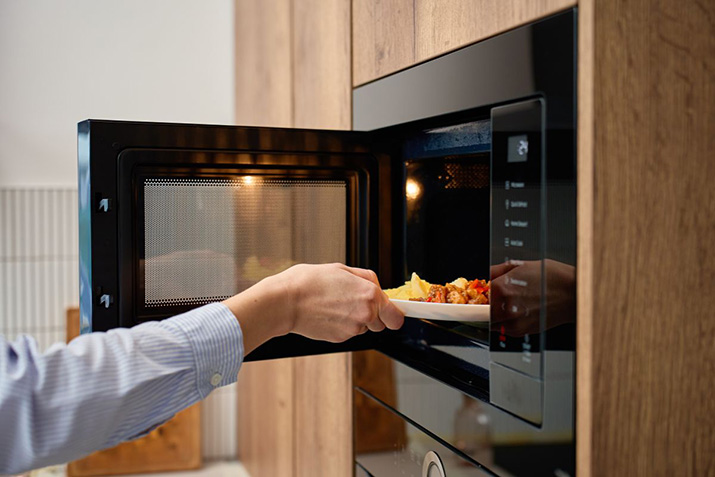
If you’re already planning an appliance wall, placing the microwave above a wall oven can consolidate your cooking equipment into one zone.
It also gives the cabinetry a clean, symmetrical appearance and keeps the main countertop uninterrupted.
The catch is height. Stacking appliances can push the microwave upward, so don’t judge the arrangement from an elevation drawing alone. Think about the bottom of the microwave cavity, the controls and how high you’ll have to lift a hot dish.
You’re also dedicating a large section of tall cabinetry to appliances. In a kitchen short on pantry storage, that’s a meaningful loss.
If this configuration appeals to you, choose the microwave and wall oven before ordering the cabinet. Their exact cutouts, spacing, and installation requirements should determine the cabinet, not the other way around.
9. Microwave in an Appliance Garage
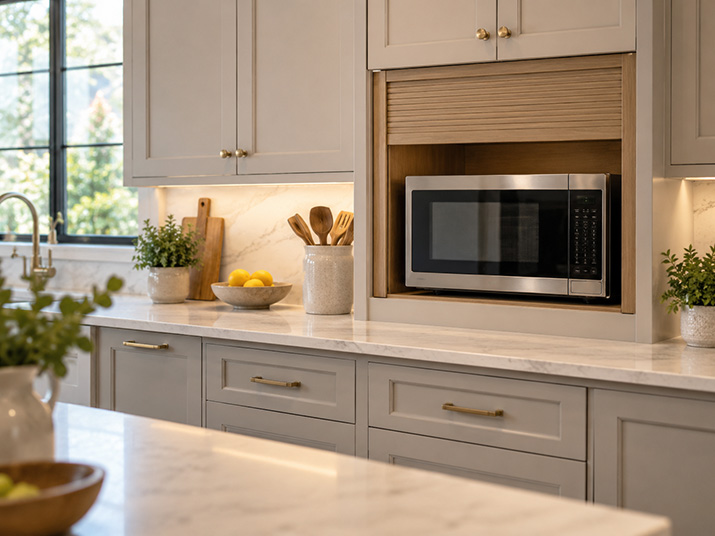
An appliance garage lets the microwave live at roughly countertop height while disappearing behind a cabinet door when you aren’t using it.
For someone who wants the microwave off the counter visually more than physically, that’s appealing. It can be especially useful in a kitchen with few or no traditional uppers because the garage can be incorporated into a tall cabinet or countertop-level storage wall.
But you’re still sacrificing space. The microwave takes up countertop depth plus surrounding cabinet volume, and door hardware may take up even more room.
Ventilation needs careful attention here, too. Don’t assume closing a microwave behind a cabinet door is acceptable simply because it fits. The appliance must be installed and operated according to its manufacturer’s instructions, including any required airflow and clearances.
Where Shouldn’t You Put a Microwave?
Avoid any location that creates a bad combination of poor reach, no landing space, and an installation the appliance wasn’t designed for.
That includes a cabinet that happens to be the right width but doesn’t provide the required ventilation, a shelf so high that regular users struggle to remove hot dishes, or an island location directly behind busy seating where opening the appliance causes a traffic conflict.
You should also think twice about putting the microwave at the far end of the kitchen simply because an empty cabinet exists there. If every reheated plate has to travel across the main work aisle to reach a counter or table, the location will become irritating quickly. The floor plan should work when the microwave door is open, and somebody else is cooking.
Measure Before You Order the Cabinets
Microwave placement is expensive to change once cabinets are in production. Before you finalize the order, learn how to measure your kitchen for cabinets, choose the exact microwave model, and download its installation specifications.
Check the appliance dimensions against the required cabinet cutout rather than assuming they match. Confirm whether a trim kit is required, and make sure it matches that exact model. Built-in trim components may include ducts and mounting pieces that provide necessary airflow; they’re not always just decorative frames.
Then verify the electrical location, ventilation requirements, and surrounding clearances. Even manufacturer planning documents warn that published dimensional references shouldn’t replace the installation instructions supplied with the specific appliance.
Finally, stand in the proposed kitchen and think through the movement: open the microwave, remove a hot dish, and set it down. If there’s nowhere comfortable to complete that sequence, change the plan now.
So, Where Should the Microwave Go?
Start with who uses the kitchen and how much space you can afford to give up. An over-the-range model saves counter space, while a drawer, island or tall cabinet can offer easier access and better landing space.
Every placement has a tradeoff in storage, reach, or cost. Choose the one that creates the fewest headaches in your layout, then shop kitchen cabinets around the appliance specs.
Need help checking the whole plan? A free 3D kitchen design can help catch reach, clearance, and cabinet conflicts before you order.
Frequently Asked Questions
Where is the best place to put a microwave in a kitchen?
The best spot depends on your microwave type, available storage, who uses it, and whether there’s nearby landing space for hot dishes. Over-the-range, island, and built-in cabinet placements can all work well in the right layout.
Can you put a countertop microwave inside a cabinet?
Only if the manufacturer allows it. Some countertop models can be installed with an approved trim kit and required clearances, while others are designed for countertop use only.
Should you choose the microwave before ordering cabinets?
Yes. Pick the appliance first so the cabinet can be built around its exact cutout, ventilation, trim kit, and electrical requirements.
Where should you avoid putting a microwave?
Avoid locations that are difficult for regular users to reach, lack nearby counter space, or don’t meet the appliance manufacturer’s installation and ventilation requirements.

Andrew Saladino
Andrew Saladino co-founded Kitchen Cabinet Kings in 2010, and the company has since delivered cabinets for more than 110,000 kitchens. Named to the NKBA 30 Under 30 in 2013 and 2014, he writes about cabinet styles, construction, finishes, costs, lead times, and the ordering details that are easy to miss until the cabinets arrive.