

Island or Peninsula? How to Pick the Right One for Your Kitchen

by Andrew Saladino
October 19, 2026
You’ve probably pictured your dream kitchen with an oversized island, three beautiful bar stools, and enough counter space to host your own cooking show. Then you measure your kitchen and discover that installing your dream island might leave approximately six inches between the dishwasher and your knees.
Before you start knocking down walls, consider a kitchen peninsula.
Peninsulas offer many of the same benefits as islands, often without demanding nearly as much floor space. Depending on your layout, they can provide additional storage, seating, and food preparation space while keeping your kitchen relatively open.
But there are situations where an island genuinely makes more sense. Here’s how to determine which configuration belongs in your kitchen, including the measurements and cabinet specifications you’ll need before ordering.
The Short Answer In a kitchen under 12 feet wide, a peninsula is usually the better fit. It adds counter space, storage, and seating without requiring walkways on all four sides. At 14 feet or wider, an island becomes more practical and gives you greater flexibility for seating and appliances. Between those measurements, your cabinet layout and traffic flow will decide it. A peninsula typically costs $1,500 to $4,000 installed, while an island can run from $3,000 to $10,000 or more if you add plumbing or electrical work beneath the floor.
Kitchen Peninsula vs. Island: What’s the Difference?
A kitchen island is a freestanding countertop and cabinet configuration, accessible from all four sides. It can provide additional work surfaces, storage, seating, and even space for appliances or a sink.
A kitchen peninsula provides many of those same features but connects to an existing wall, cabinet run, or another part of your kitchen. Typically arranged in an L- or U-shaped configuration, it extends into the room while remaining attached at one end.
Here’s how the two compare:
| Feature | Kitchen peninsula | Kitchen island |
|---|---|---|
| Layout | Attached at one end | Freestanding |
| Floor space | Often works in smaller kitchens | Needs clearance on all sides |
| Accessibility | Typically accessible from three sides | Accessible from four sides |
| Seating | Along exposed sides | Potentially on multiple sides |
| Storage | Base cabinets and optional drawers | Cabinets, drawers, and optional storage on multiple sides |
| Plumbing and electrical | May offer simpler connections | Connections may require additional work beneath the floor |
| Traffic | Can separate the kitchen from adjacent rooms | Allows circulation around the entire unit |
Neither configuration is automatically better. Your available space, daily routine, and preferred layout should determine which one you choose.
And no, kitchen peninsulas aren’t outdated. They’re particularly practical when your kitchen needs additional counter space but doesn’t have room for an island and the necessary walkways.
How Much Space Do You Need for a Kitchen Island vs. Peninsula?
This is where your dream kitchen meets your actual floor plan. Before you choose either configuration, measure the available space after accounting for existing cabinets, countertops, appliances, and door swings.
Based on the National Kitchen & Bath Association’s kitchen planning guidelines, here are some useful starting points:
- 42 inches: Recommended minimum work aisle for one cook.
- 48 inches: Recommended minimum work aisle for multiple cooks.
- 36 inches: Recommended minimum general walkway width.
- 44 inches: Recommended clearance behind seated diners when people need to walk past them.
Just remember: these are planning recommendations, not universal building-code requirements. Accessibility needs, appliances, and your particular layout may require additional clearance or other considerations.
Which One Fits Your Kitchen Shape?
Start with the layout you already have. The shape of the room often makes one option much easier to plan than the other.
L-Shaped Kitchen
Usually a peninsula. Extending the open end of the L creates a U-shaped workspace with more counter space and storage, without the clearances an island needs on every side.
Galley Kitchen
Usually a peninsula at the open end. It can add a work surface and seating without narrowing the main aisle. Make sure it doesn’t block the kitchen’s only entrance.
U-Shaped Kitchen
Either can work if the U is wide enough. A peninsula extends one side of the layout. An island needs enough room to preserve the work aisles between it and the surrounding cabinets.
Open-Concept Kitchen
Usually an island. It defines the cooking area while keeping the view into the living space open. A peninsula can work too, but it creates a stronger boundary between the rooms.
One-Wall Kitchen
An island works if the room is wide enough. Set parallel to the cabinet run, it adds a second work surface. In a narrower room, a perpendicular peninsula can create an L-shaped layout instead.
When Does an Island Become Too Big for Your Kitchen?
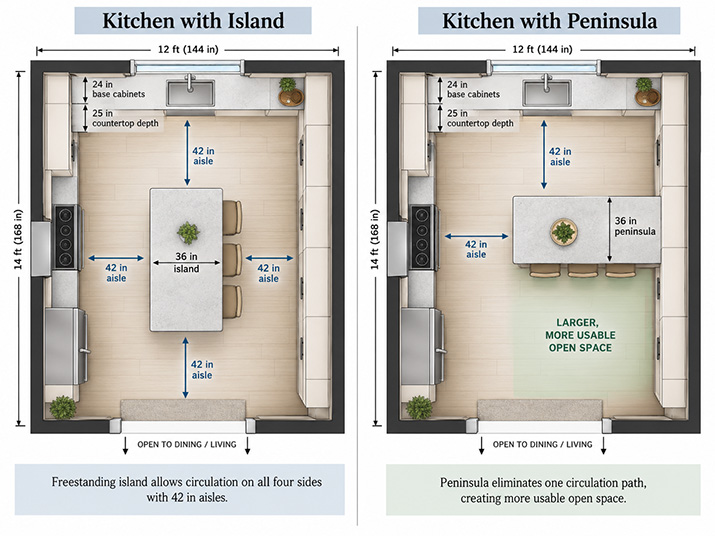
An island needs more space than you might think. With two opposing cabinet runs, a 36-inch island, and 42-inch aisles on both sides, you’ll need approximately 14 feet of kitchen width.
If your kitchen is narrower than 12 feet, a peninsula may be a better fit. By eliminating the need for a walkway around one end, it gives you extra counter space without turning your kitchen into an obstacle course. Of course, the right choice depends on your layout and existing cabinetry.
When a Kitchen Peninsula Makes More Sense
If you’re short on space, a peninsula can give you extra seating, storage, and counter space without crowding your kitchen.
You Want Seating Without Sacrificing Walkway Space
An island might look great on your floor plan, but what happens when you add bar stools and dining furniture? Now, there’s barely room to walk.
A peninsula solves that problem by extending from your existing cabinets, giving you breakfast-bar seating without requiring walkways on all four sides.
You Have an L-Shaped or Galley Kitchen
Adding a peninsula to an L-shaped kitchen creates a U-shaped workspace with more room for food preparation and storage. It can also double as a breakfast bar overlooking your dining or living area.
In a galley kitchen, a peninsula may work well at the open end. Just make sure it doesn’t block an entrance or interrupt traffic. Explore different kitchen layouts to find a configuration that fits.
You Want to Keep Installation Costs Down
Adding a sink, dishwasher, or electrical outlets? A peninsula connects to your existing cabinetry, which may make plumbing and electrical installation easier.
An island could require running utilities beneath the floor, increasing installation costs. Your actual savings will depend on your kitchen’s existing plumbing, wiring, and layout.
Pro Tip
Before adding a sink to an island, ask your contractor how the plumbing will reach it. Running lines through a concrete slab can cost $2,000 to $4,000 more than working through a basement or crawlspace. A peninsula near existing wall plumbing may be the less expensive route.
When a Kitchen Island Makes More Sense
If your kitchen has enough space, an island offers more flexibility than a peninsula, especially if you regularly cook with someone else.
With access from all four sides, two people can prepare meals without getting in each other’s way. An island also makes a great focal point, whether you choose contrasting cabinets, a statement countertop, or distinctive pendant lighting.
Depending on its size, you can incorporate seating, extra drawers, appliances, and storage. Just make sure there’s enough clearance to move comfortably around it.
Explore our island kitchen layout ideas for inspiration.
How Much Does a Kitchen Island or Peninsula Cost?
A peninsula usually costs less because it connects to your existing cabinet run. It needs fewer finished sides and may sit closer to plumbing and electrical connections.
An island has to look finished from every angle. Adding a sink, dishwasher, or outlets can also mean running utilities beneath the floor. That work tends to cost more over a concrete slab than over a basement or crawlspace.
| Peninsula | Island | |
|---|---|---|
| Cabinetry and countertop (no utilities) | $1,500 to $4,000 | $3,000 to $6,000 |
| With sink and plumbing | $3,000 to $6,000 | $6,000 to $12,000+ |
| Full-feature (sink, electrical, seating, premium countertop) | $5,000 to $8,000 | $10,000 to $20,000+ |
These are planning ranges for standard semi-custom cabinetry with a quartz or solid-surface countertop. Your total will depend on local labor rates, cabinet quality, countertop material, and utility work. Running plumbing or electrical through the floor can add $1,500 to $4,000 to an island project.
With a fixed remodeling budget, choosing a peninsula may leave more room for better cabinets, a nicer countertop, or upgrades elsewhere in the kitchen.
Building a Kitchen Peninsula: The Cabinet Details You Can’t Ignore
Once you’ve chosen a peninsula, it’s time to plan the cabinetry. You’ll need to consider which cabinets to use, how they’ll connect, and which sides will be visible.
Which Cabinets Should You Use?
Most kitchen peninsulas use standard 24-inch-deep base cabinets. Depending on your storage needs, you can combine:
- Drawer base cabinets: Keep cookware, utensils, and everyday essentials within easy reach.
- Door base cabinets: Store larger appliances, pots, and other bulky items.
- Sink base cabinets: Accommodate a sink and its plumbing.
- Specialty cabinets: Add convenient features like trash pullouts or dedicated storage.
Before you shop kitchen cabinets and start planning out your kitchen peninsula ideas, measure your available space and plan how the different cabinet sizes will fit together.
Don’t Forget the Finished Back and End Panels
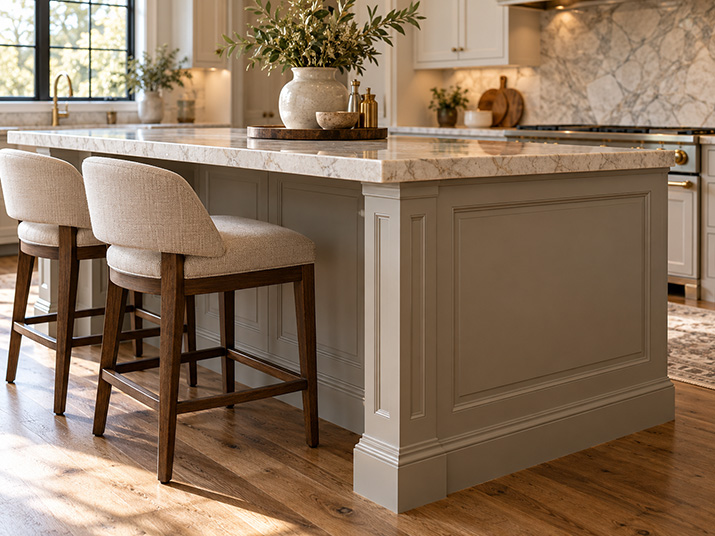
Unlike cabinets installed against a wall, your peninsula’s back and ends may be visible from your dining or living room. Since standard base cabinets often have unfinished backs, you’ll likely need matching finished back and end panels.
Plan for these when ordering your cabinets, especially if you’re adding decorative trim or raised panels, which can affect your measurements.
Kitchen Peninsula Seating: Get the Overhang Right
Nobody wants to sit at a breakfast bar with their knees against the cabinets, so make sure your countertop has enough overhang for comfortable seating. The NKBA recommends these knee-space dimensions:
| Countertop height | Recommended knee-space depth | Width per person |
|---|---|---|
| 30-inch table height | 18 inches | 24 inches |
| 36-inch counter height | 15 inches | 24 inches |
| 42-inch bar height | 12 inches | 24 inches |
These measurements describe recommended knee space, which your overhang and cabinet configuration must accommodate.
For a standard 36-inch-high peninsula, plan around 15 inches of knee space when possible. Remember to account for the countertop’s thickness, any decorative panels, and the available space behind the stools.
Our guide to standard kitchen cabinet sizes can help you calculate the dimensions of your proposed configuration.
Does Your Peninsula Need Countertop Support Brackets?
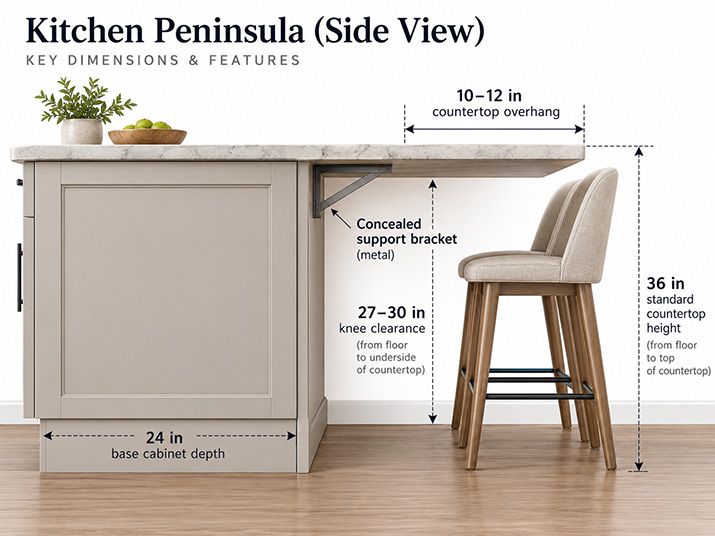
Large countertop overhangs may need extra support, depending on the material, thickness, and depth. Concealed steel brackets or decorative corbels can provide reinforcement.
Before you order your cabinets, ask your countertop fabricator what support you’ll need so it can be incorporated into your design.
Don’t Forget Traffic Flow and Appliance Clearances
A beautifully designed island or peninsula can still make your kitchen miserable if it interferes with everyday movement. So before you finalize your layout, consider what happens when you open your refrigerator, dishwasher, oven, and cabinet doors.
Can someone walk behind you while you’re unloading the dishwasher? Can another person reach the refrigerator without interrupting meal preparation? Will the seating area block a frequently used entrance?
A peninsula can unintentionally trap traffic if it closes off the wrong side of your kitchen. Meanwhile, an oversized island can create unnecessary obstacles between your sink, stove, and refrigerator.
Draw your proposed layout with appliance doors open and stools pulled away from the counter. If either configuration creates bottlenecks, reconsider its dimensions or placement.
And if neither fits comfortably, you don’t necessarily need either. A thoughtfully designed kitchen without an island or peninsula can still provide excellent storage, comfortable work areas, and unrestricted circulation.
Find the Right Layout Before Ordering Your Cabinets
Your kitchen doesn’t need an oversized island to look beautiful or function effectively. Depending on your space, a peninsula might provide more practical storage, comfortable seating, and better traffic flow.
Before committing, see how both configurations work in your actual floor plan. Kitchen Cabinet Kings offers a free 3D kitchen design service to help you visualize your options, compare cabinet configurations, and identify potential clearance issues before placing your order.
Frequently Asked Questions
Is a peninsula kitchen layout outdated?
No. Peninsulas are still practical for smaller kitchens, open-concept spaces, and layouts where an island would restrict movement. The right configuration depends on your floor plan, available space, and storage requirements.
Is a kitchen peninsula cheaper than an island?
Often, particularly when you’re incorporating existing cabinetry or adding plumbing and electrical connections. However, cabinet materials, countertop size, installation requirements, and layout changes ultimately determine the cost.
Can you put a peninsula in a small kitchen?
Absolutely, provided you maintain adequate work aisles and circulation space. A compact peninsula can add valuable storage and countertop space without requiring the clearance needed around a freestanding island.
Can a kitchen have both an island and a peninsula?
Yes, although you’ll need a sufficiently spacious kitchen to accommodate both without restricting movement. Carefully consider whether the additional storage and countertop space justify the floor space they’ll occupy.
How much does a kitchen island cost vs a peninsula?
A peninsula typically costs $1,500 to $4,000 for cabinetry and countertop installation without plumbing. A kitchen island runs $3,000 to $6,000 for the same scope. Add a sink and utility work, and an island can reach $10,000 or more. A peninsula may cost less to plumb when it sits near existing supply and drain lines.
What size kitchen do you need for an island?
Plan on roughly 14 feet of kitchen width for a 36-inch island between two cabinet runs. That allows for 42-inch work aisles on both sides, plus standard 24-inch-deep base cabinets along each wall. Some layouts can work with less, but below 12 feet, a peninsula is usually easier to fit comfortably.
Can you convert a peninsula to an island?
Sometimes. The peninsula has to be detached from the wall or adjoining cabinet run, and the newly exposed side will need a matching finished panel. Plumbing or electrical connections may also need to move. The amount of work depends on how the peninsula was built and which utilities run through it.
Can you put a sink in a peninsula?
Yes. A peninsula often sits closer to supply and drain lines in the wall, which may make the sink less expensive to plumb. An island sink usually requires pipes beneath the floor, and that can add considerably more work over a concrete slab.
Is a peninsula better for a galley kitchen?
Often, yes. A peninsula at the open end of a galley can add counter space and seating without narrowing the main walkway. It still needs enough room for traffic, and it shouldn’t block the kitchen’s only entrance.
How many people can sit at an island vs a peninsula?
Allow about 24 inches of width per person. A 6-foot seating edge fits roughly three stools, while an 8-foot edge fits about four. An island may offer seating on more than one side, while a peninsula usually places stools along its exposed edge. The final number depends on the overhang, corner space, and nearby walkways.
Does a peninsula make a kitchen feel smaller?
It can if it closes off the kitchen’s only open side or narrows a busy walkway. In many L-shaped and galley kitchens, though, a well-sized peninsula adds storage and counter space without making the room feel noticeably smaller.

Andrew Saladino
Andrew Saladino co-founded Kitchen Cabinet Kings in 2010, and the company has since delivered cabinets for more than 110,000 kitchens. Named to the NKBA 30 Under 30 in 2013 and 2014, he writes about cabinet styles, construction, finishes, costs, lead times, and the ordering details that are easy to miss until the cabinets arrive.